The useful bit, first
- Draw the walking routes before choosing where the sofa belongs.
- Measure furniture in use, including open doors, pulled-out chairs and reclining seats.
- Test one layout for several ordinary evenings before adding another piece.
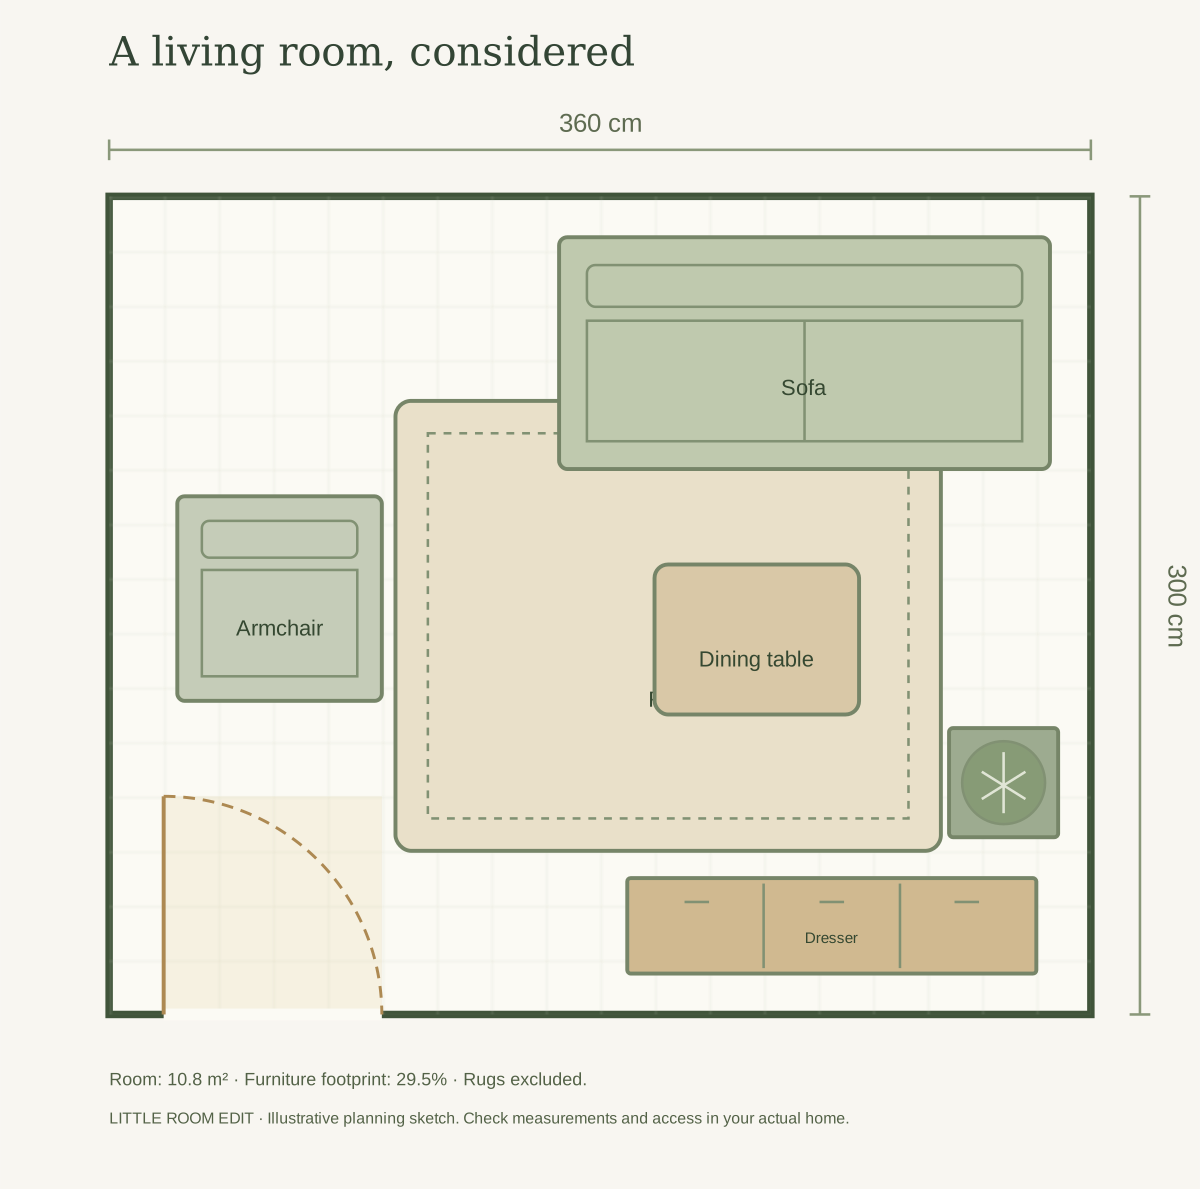
A small living room can hold all the expected furniture and still be frustrating. A sofa fits against the wall, but the door catches its arm. A beautiful coffee table leaves nowhere to stretch your legs. A bookcase stores everything, yet you have to shuffle sideways to reach the window. The problem is often the relationship between the pieces rather than the size of the room alone.
Start with the activities that actually happen here. The goal is a room where you can sit comfortably, find what you need and move without continually adjusting the furniture. That may mean a conventional sofa and two chairs. It may mean a loveseat, one excellent reading chair and a clear patch of floor. Neither arrangement is automatically more grown-up.
Write a short brief for the room you have
List the three activities that matter most. Be specific: watching a film with another person, reading after dinner and occasionally folding laundry is a more useful brief than relaxing and entertaining. Then list the activities that happen only occasionally. A room used by two people every evening should not be permanently organized around six visitors who come twice a year.
Next, name the current friction. Perhaps the dog sleeps in the main route, the lamp is out of reach or the only comfortable seat faces away from the television. These observations tell you what the new layout must improve. They also prevent a shopping list from becoming the plan. Replacing a sofa will not solve an awkward route if the replacement occupies the same troublesome position.
Give each function a priority: essential, useful or optional. Comfortable daily seating, access to doors and a place for a drink are usually essentials. Extra guest seating might be useful. A decorative console may be optional. The categories are yours to define, and they can change when your household changes.
Measure the usable room, not just its outer rectangle
Record the length of each wall, the ceiling height and the positions of windows, outlets, heaters and door openings. Include the depth of skirting boards or baseboards if a cabinet must sit tightly against a wall. Mark the arc of every swinging door. A door that opens into the room has already claimed part of the floor, even when a photograph shows it closed.
Measure alcoves at several points rather than assuming the walls are square. Record the lowest window sill if a sofa or shelf may sit beneath it. Note any fixed access you need for ventilation, maintenance or everyday window operation. Keep heating equipment clear according to its instructions; the empty-looking space around it may have a practical purpose.
Draw the room on graph paper or in a simple planner. For an easy paper scale, let one square represent six inches, then use the same scale for furniture cutouts. This is a sketching convenience, not a design standard. Label every measurement. A rough drawing with accurate numbers is more useful than a polished rendering based on estimates.
Find the routes people take before placing the sofa
Draw lines from the entrance to the kitchen, bedroom, balcony and frequently used storage. The room may contain a main route across it and smaller routes to seats. Try to keep the main route outside the center of the seating group. Otherwise someone fetching water interrupts the conversation or walks between the viewer and the screen every time.
On your sketch, experiment with a main route about three feet wide where the room allows. This is a starting point for this planning exercise, not a statement about building codes or accessibility. A household using mobility equipment may need different clearances and turning space. Test the actual route with the people and equipment that use it.
Do not treat a comfortable daytime shuffle as proof that an exit is usable. Doors and designated escape routes need to remain unobstructed. The U.S. Fire Administration recommends planning and practicing escape routes; furniture placement should support that plan. Include the bulky things that appear temporarily, such as a laundry basket, stroller or overnight bag, when you test circulation.
Choose one primary orientation
Decide what the main seat should face. A television, a view and another person can all matter, but a tiny room rarely gives them equal priority. If watching television is a daily activity, arrange the primary seating for comfortable viewing and let the window become a side view. If conversation matters more, angle a chair toward the sofa and place the screen less centrally.
A fireplace, an attractive window or an architectural niche can give the room a visual anchor without forcing every seat into a rigid line. Separate the thing you look at when entering from the thing you face while sitting. An artwork may make the entrance view welcoming while the seating follows a more practical direction.
Be cautious about solving competing focal points with a swivel television mount or movable seating before testing the idea. Those solutions still need secure installation, space to move and a routine people will follow. If the room works only after three pieces are shifted, that is an occasional arrangement rather than a comfortable everyday layout.
Build around the right amount of seating
Count the people who usually use the room together. Compare usable seat width, not merely the sofa's total width. Thick rolled arms may take up a surprising share of a compact sofa. A slim-arm model can offer a different balance, but comfort, seat depth and your preferred sitting position still matter more than a particular silhouette.
Put the main sofa in the strongest available position, then add a second seat only if it earns a clear function. A small chair beside the window may be better for reading than an extra section of sofa. A large sectional can be sensible when it replaces several pieces and fits the routes. It can be troublesome when its chaise occupies the only approach to the balcony.
Check sofas in their extended positions. A recliner, sleeper or pullout bed claims floor area that the closed product photograph hides. Ask whether you can still reach the exit, use the storage and move around the room when it opens. IKEA's sofa guide also advises checking entryways and stairs, so include the delivery route before ordering.
Compare three simple layout families
| Arrangement | Useful when | Watch for |
|---|---|---|
| Sofa along the longest clear wall | The room needs a straightforward route along one side | A long wall may still contain a radiator, door swing or awkward screen position |
| Sofa floating slightly forward | A route can run behind it or the room needs a defined seating zone | Rear circulation, visible sofa backing and cables |
| Loveseat with one separate chair | Conversation and flexible seating matter more than sprawling | The chair needs its own approach and light |
These are families rather than finished plans. Move the pieces on your drawing before moving them in the room. Keep the first version deliberately spare. A sofa, a useful second seat and somewhere to put a drink are enough to discover whether the main arrangement works.
For a long, narrow room, try seating in one part of its length and a secondary use at the other end. A reading shelf near the entrance is easier to understand than a string of unrelated furniture down both walls. For a nearly square room, test an angled chair or offset table so the furniture does not become a tight symmetrical box.
Give storage an address without surrounding yourself with cabinets
Inventory what must live in the room: books, remotes, blankets, toys, chargers or hobby supplies. Assign each group to a specific storage location. One cabinet that fits these needs is usually easier to maintain than three decorative baskets with uncertain jobs. Keep frequently used things near the seat or activity that uses them.
Check the difference between open storage and closed storage. Open shelves can be pleasant for a small, edited collection of books. They are less helpful for a mass of charging cables and mismatched supplies. A closed compartment lets the room rest visually without asking you to turn ordinary possessions into a display.
Leave room for doors and drawers to open while someone is seated. A narrow cabinet may still need a wide operating zone. Follow manufacturer instructions for anchoring furniture and securing televisions; CPSC's Anchor It guidance addresses tip-over hazards. Do not substitute a decorative adhesive strip for a specified anchoring system.
Place surfaces where hands naturally reach
Every regularly used seat needs somewhere practical for a cup, glasses or a phone. That does not require a central coffee table. A side table, an appropriate sofa-arm tray or a compact nesting table may suit the room better. Sit down and reach toward the proposed location. If you have to twist, lean sharply or stand, the surface is not doing its job.
For a coffee table, experiment with a gap in the mid-teens of inches from the sofa as an initial mockup, then adjust for your legs, the table height and how people pass. That gap is not a rule or a suitable main walkway. A small room should not rely on people walking through the space intended for seated knees.
Remember what you put on the surface. A laptop, dinner plate and open book need more depth than a teacup. Instead of buying one tiny surface for each task, consider a useful side table and a folding work surface stored elsewhere. Check stability and intended use before treating any small table as a desk or stool.
Make lighting part of the layout
A room plan is incomplete if it shows furniture but ignores light. Identify a reading position, a general evening light and, if wanted, a gentle light for the background. A floor lamp's base takes up space. Its cord needs a route that does not cross a walkway. A lamp behind a sofa is useful only when the switch is accessible.
Place a task light where it illuminates the book or activity without shining directly into your eyes or reflecting strongly in the screen. Test from the actual seat rather than judging the lamp while standing. One well-placed reading lamp can improve the room more than a brighter overhead fitting.
Try the layout in daylight and after dark. A sofa position that feels wonderful beside a window may become a dim corner at night. Add or relocate the smallest useful light before buying more furniture. The aim is to make the existing arrangement comfortable, not to decorate every unused corner with another object.
Work through one realistic room
Imagine a room measuring eleven by thirteen feet. A doorway sits near one corner, a window occupies the opposite short wall, and the kitchen opening is beside the entrance. Two adults use the room for television, reading and occasional visits from two friends. The existing sectional extends into the route to the kitchen.
The first plan keeps the main route along the wall joining the two openings. A straight sofa moves to the opposite long wall. A reading chair takes the window end, angled toward the sofa. A side table serves the sofa, and a movable table serves the chair. The television stays on an appropriately supported stand facing the sofa, with its cables routed away from the main path.
In this scenario, visitors use one additional movable chair brought in for the evening. The everyday room does not keep that chair in the walking route. If the household instead watches films lying down, a compact chaise sofa may be the better choice. The same measurements can support different answers because the priorities differ.
Test with ordinary life before calling the room finished
Use low-tack tape suitable for your floor to mark proposed footprints, or use sheets of paper where tape could damage a finish. Add the operating space for drawers and pullout furniture. Leave the mockup in place while you carry groceries, answer the door and settle into the room. A clear plan should survive these mundane activities.
- Can someone leave a seat without everyone else moving?
- Can the door open fully and the main route remain clear?
- Can you open the storage while the furniture is in its normal position?
- Is there a stable reachable place for a drink?
- Can you use the lights without stepping over a cord?
- Does cleaning require moving more heavy pieces than you will realistically move?
Change one troublesome relationship at a time. Move the side table before replacing the sofa; remove the unused chair before buying a slimmer console. After several normal evenings, note what still gets in the way. A successful small living room feels easy during a tired weekday, not only when everything has been arranged for a photograph.
Sources & further reading
For the factual or product-specific points referenced in this guide. Check the current instructions for your own products and space.
Make it work for your home.
These are planning ideas. Your room, your routines, and your product instructions come first.Our guides are researched and developed with AI assistance, then reviewed for usefulness, clarity and consistency. Read our editorial policy.