The useful bit, first
- Use the full bed-frame dimensions rather than the mattress size alone.
- Mock up access, drawer openings and bed-making before selecting extra furniture.
- Choose storage mechanisms that work in the space available around the bed.
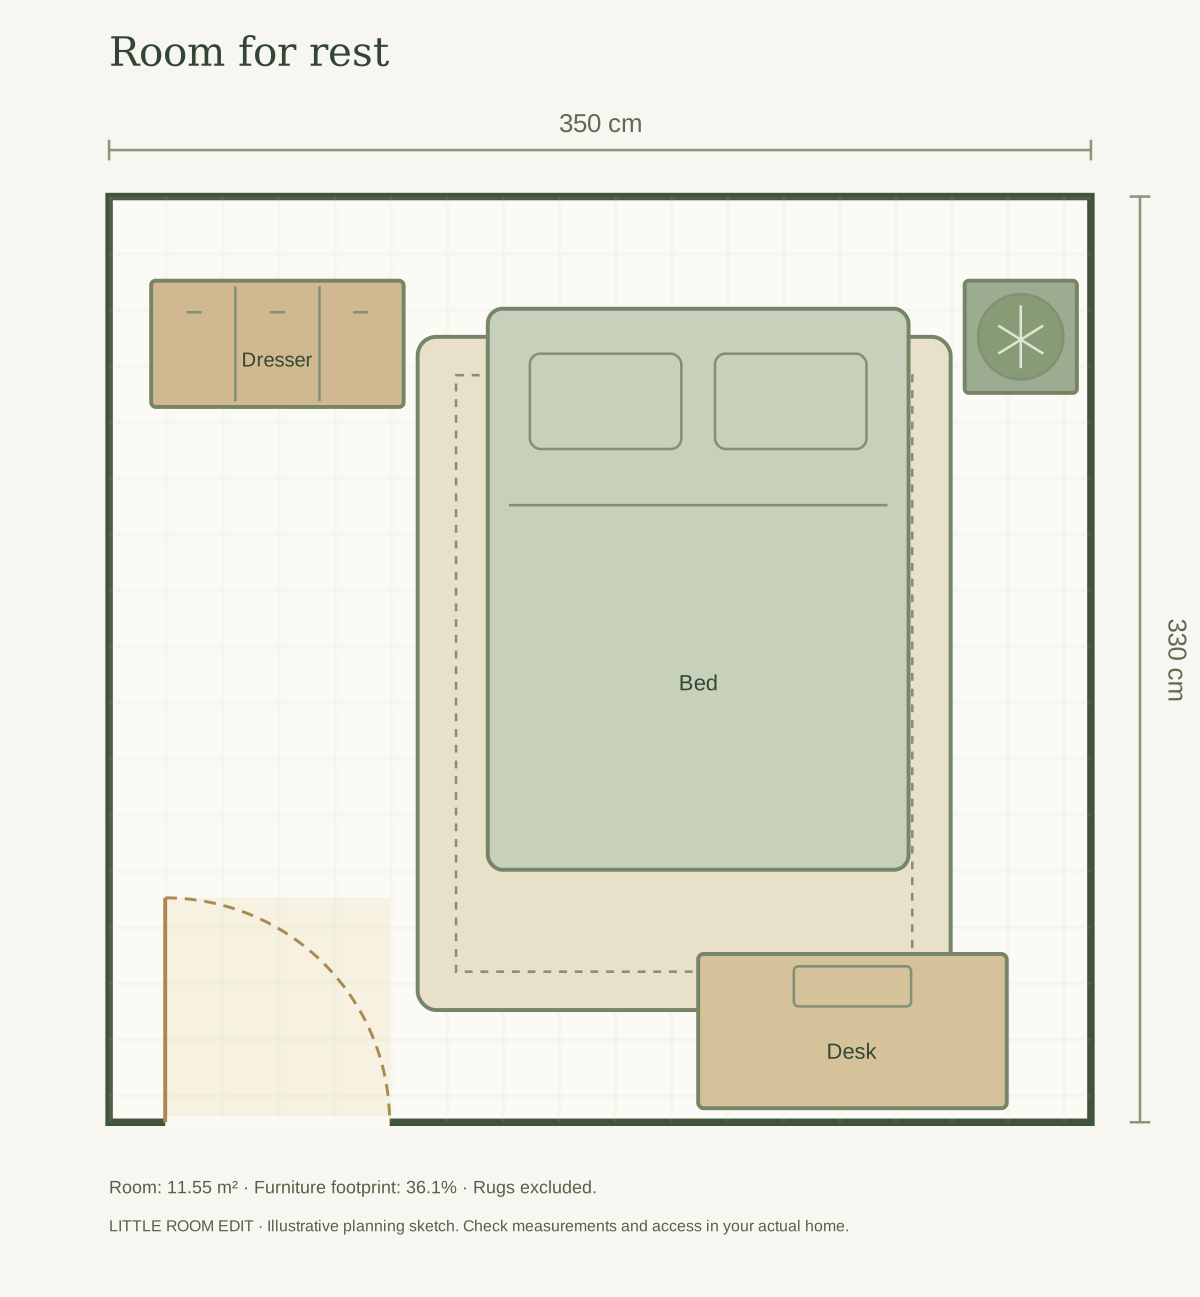
The bed is usually the largest item in a small bedroom and the reason the room exists. Plan around the bed you need rather than squeezing sleep into the gap left by a decorative furniture set. A practical layout gives you comfortable access, clothes storage you can use and a straightforward way to make the bed.
This does not always mean selecting the smallest mattress. A larger bed may be appropriate for the sleepers while a bulky frame, unused dressing table or matching chest provides the unnecessary footprint. Separate sleep needs from furniture conventions before deciding what to reduce.
Establish the bed's complete footprint
Record mattress size and the full frame's width and length. Include a projecting headboard, thick side rails and any footboard. Product names such as queen or double describe a size category, not the complete furniture outline, and naming conventions vary between markets. Compare the actual measurements supplied for the product.
Note the frame height and mattress height together. A tall combination changes the usefulness of bedside furniture and may make access harder for a particular person. Check the frame's support requirements and the mattress manufacturer's instructions rather than choosing a platform solely for appearance.
If you already own a comfortable bed, measure it first. Keeping it may free the budget for the changes that actually solve the room's problem, such as more useful clothes storage or improved lighting. A replacement deserves a clear practical reason.
Draw the fixed access before positioning the bed
Mark the bedroom door's swing, wardrobe access, windows, outlets and heating equipment. Open doors fully when measuring. A frame can fit on the drawing while leaving a doorknob striking its corner. Fixed wardrobes also need room for the person using them, not just enough clearance for a door to crack open.
Keep required exits and necessary window access unobstructed. A position beneath a window may be attractive, but check how you will operate the window, use its treatment and maintain any equipment there. Do not assume a headboard can cover a fixed radiator or heating outlet.
Sketch the route from the entrance to the bed and clothes storage. Try the route carrying bedding or a laundry basket. This reveals whether the layout supports daily tasks rather than merely allowing one careful sideways passage.
Compare the headboard walls
The longest clear wall is often worth testing, but it is not automatically best. A wall with an inconvenient door swing or unsuitable outlet position may be less useful than a shorter one. Compare the bed on at least two possible walls before deciding the room has only one arrangement.
For each version, note what improves and what becomes harder. One position may provide access on both sides but leave little space for a chest. Another may provide good storage access while one side of the bed sits close to a wall. Name those tradeoffs instead of hiding them under a symmetrical illustration.
Imagine a ten-by-eleven-foot room with the door near one corner and a wardrobe on the adjoining wall. Placing the headboard opposite the door may look balanced but block the wardrobe approach. Rotating the bed to a clear side wall could make dressing easier, even if the view from the entrance is less symmetrical.
Decide how much access each side needs
For two sleepers, access from both sides is often more convenient than making one person climb over the other. Test the actual users' needs. A suggested gap in a drawing is not a guarantee of accessibility or a substitute for individual assessment. Mobility equipment, balance needs and care routines may require a different arrangement.
For one sleeper, a bed against a side wall can be a reasonable space tradeoff. Check bed-making, fitted-sheet changes and access to any under-bed storage. If those tasks become difficult, the saved floor may not be worth it. Leaving enough room to perform them can make the entire bedroom easier to maintain.
Do not use bedside furniture to fill every remaining inch. A clear approach is useful space. If a conventional nightstand narrows it too far, consider a smaller purpose-built shelf or a different landing place rather than squeezing in the standard piece.
Choose storage by its opening motion
Under-bed drawers need clear floor beside the bed. Mark each drawer fully extended and consider where you stand while using it. A bed positioned tightly between walls may make an otherwise useful drawer system inaccessible. Confirm whether drawer locations can be changed before relying on a flexible arrangement.
A lifting storage bed can reduce side-opening needs but introduces other requirements: operating space, the specified mattress weight and the ability to use the mechanism comfortably. Follow its instructions and never improvise a support for an open mechanism. The right storage bed suits both the room and its user.
Separate loose containers under a plain frame can be economical, but choose sizes you can reach and move. A deep bin behind another deep bin is a poor home for everyday clothes. Give each container a specific category and keep frequently used storage near the accessible edge.
Add only the pieces that support the room
List the remaining functions: clothes storage, reading light, a place for glasses, perhaps a small dressing surface. Match furniture to those functions. A matching dresser is not essential when an existing wardrobe holds everything, and a decorative bench at the foot of the bed is unhelpful if it becomes an obstacle.
Check storage furniture with doors and drawers open while the bed remains in place. Follow the manufacturer's anchoring requirements. CPSC's Anchor It guidance explains why furniture stability deserves attention; a bedroom cabinet is not exempt because it looks low or fits tightly.
Choose a reachable light that does not consume the entire bedside surface. Cable routes should stay clear of walking areas and moving storage. If a lamp must be unplugged whenever a drawer opens, revise that relationship before considering the room finished.
Run a complete bedtime and morning rehearsal
Mark the proposed footprints with a surface-safe method, then rehearse coming in, changing clothes, getting into bed and switching off the light. In the morning, open the wardrobe, choose clothes and make the bed. Include a second person if the room is shared.
- Can the main door open fully?
- Can everyone reach their side of the bed comfortably?
- Can clothes storage open in its normal position?
- Can you change bedding without shifting heavy furniture?
- Can you reach light switches and necessary outlets?
If one task feels awkward, change that relationship first. The final layout may use fewer pieces than a showroom bedroom, yet provide better sleep access and storage. A small bedroom is successful when its essential routines are simple, not when every conventional item has been fitted into it.
Sources & further reading
For the factual or product-specific points referenced in this guide. Check the current instructions for your own products and space.
Make it work for your home.
These are planning ideas. Your room, your routines, and your product instructions come first.Our guides are researched and developed with AI assistance, then reviewed for usefulness, clarity and consistency. Read our editorial policy.